

For non-emergencies use our contact form
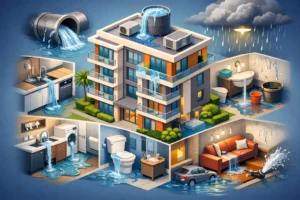
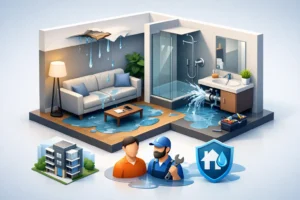
A burst pipe above the 18th floor can affect far more than one suite. Water can travel through ceilings, elevator shafts, electrical rooms, corridors, and several privately owned units before the source is shut off. Condo restoration planning gives the board, property manager, and residents a clear path from the first emergency call to safe reoccupancy and documented insurance recovery.
For condominium corporations, preparation is not paperwork for its own sake. It is a way to reduce damage spread, protect occupants, meet building obligations, and avoid the confusion that can delay repairs when common elements and individual units are both involved.
Why Condo Restoration Planning Is Different
A detached-home loss usually has one owner making decisions. A condominium loss may involve the condominium corporation, unit owners, tenants, property management, insurers, engineers, emergency trades, and restoration professionals. Each party may have separate responsibilities, policies, and approval requirements.
That complexity becomes critical after water damage, sewer backup, fire, smoke, mold, or a plumbing failure. The immediate goal is always safety and damage control. The next challenge is determining what belongs to the common elements, what falls within a unit boundary, and what work must be authorized before permanent reconstruction begins.
A practical plan removes avoidable delays. It identifies who can approve emergency mitigation after hours, how residents report a loss, where shutoffs are located, and which contractor can mobilize qualified crews and drying equipment without waiting for multiple vendors to coordinate.
Start With the First 60 Minutes
The first hour after a loss often determines whether a manageable incident becomes a multi-unit claim. Water continues migrating through porous materials. Smoke residue settles into finishes and ventilation pathways. Sewage exposure can create an immediate health hazard. The plan must give staff and residents simple instructions that prioritize life safety over property.
First, protect people. If there is fire, electrical danger, contaminated water, structural instability, or a strong gas odor, occupants should leave the affected area and emergency services should be contacted as needed. Building staff should not enter unsafe spaces to investigate a source.
Next, stop the cause when it is safe to do so. That may mean closing a local fixture valve, shutting down a water riser, isolating an appliance, or arranging emergency roofing protection after a storm. A qualified emergency plumbing and restoration team can identify the source, prevent further migration, and begin extraction or containment quickly.
Finally, document conditions before demolition or disposal begins. Photos, videos, incident times, affected locations, visible damage, and early moisture readings can all support the insurer’s review. Documentation should never slow down emergency mitigation, but it should happen alongside it.
Build a Clear Emergency Authority Chain
Restoration work can stall when no one knows who is authorized to spend money at 2:00 a.m. A condo board should work with its property manager to establish written emergency spending authority and a reliable contact sequence for major incidents.
The plan should name the primary decision-maker, an alternate, and the conditions that allow immediate mitigation without waiting for a full board vote. It should also state who communicates with residents, insurers, legal counsel, and affected unit owners. One coordinated message is better than several partial updates that create uncertainty or conflict.
Keep this information current. Board membership changes, management transitions, and outdated phone numbers are common reasons emergency calls go unanswered. Review contacts at least annually and after every significant staffing or governance change.
Know the Building Before the Emergency
A restoration contractor can respond faster when building information is already available. Maintain accessible records for domestic-water shutoffs, sprinkler controls, electrical panels, mechanical rooms, roof access, sump systems, elevator rooms, and utility contacts. Include floor plans where possible, especially for older buildings with altered layouts.
High-rise and multi-unit properties also benefit from knowing where water can travel. A leak in a kitchen may affect suites below, but it may also reach corridor finishes, communications wiring, or shared equipment. This information helps the response team inspect beyond the visibly wet area rather than discovering secondary damage days later.
Define Common Elements and Unit Responsibilities Early
Coverage and responsibility vary by declaration, bylaws, standard unit definition, lease terms, and insurance policy. That means no restoration plan should assume that every damaged finish is the corporation’s responsibility or that every unit owner must manage their own repairs.
The board and manager should have a process for reviewing these documents promptly after a loss. This is particularly important for improvements such as upgraded flooring, custom cabinetry, built-in appliances, and altered plumbing fixtures. Emergency drying, cleaning, and safety measures should move ahead as required, while coverage questions are assessed in parallel.
Clear communication helps residents understand the difference between mitigation and reconstruction. Removing wet drywall, setting drying equipment, or installing containment may be necessary to prevent further damage. Rebuilding finishes may require separate approvals, scopes, and insurer direction.
Use a Restoration Scope That Addresses Hidden Damage
Visible damage is only part of the loss. Moisture behind baseboards, under flooring, inside wall cavities, and beneath cabinets can support mold growth if it is not identified and dried properly. Smoke can move through shared ventilation and leave odors or residue far from the fire source.
A professional restoration scope should be based on inspection findings, moisture mapping, material conditions, and safety requirements, not just a quick visual estimate. Depending on the event, the work may include water extraction, structural drying, thermal imaging or leak detection, controlled demolition, mold remediation, HEPA filtration, odor treatment, contents handling, and post-remediation cleaning.
There are trade-offs. Removing more material can increase the initial scope, but leaving saturated or contaminated materials in place can create greater costs and longer disruption later. The right approach depends on the category of water, duration of exposure, material type, and documented drying results.
Plan Resident Communication Around Real Disruption
Residents need timely, useful information, especially when drying equipment is running, access is restricted, or water service is temporarily shut down. Avoid vague notices. Explain what happened, which areas are affected, what work is underway, what residents should do, and when the next update will be issued.
For a larger loss, provide a dedicated building contact and a simple method for residents to report damage inside their units. Ask them to avoid moving damaged materials or turning off drying equipment without direction. If sewage, mold, or fire residues are involved, communicate safety restrictions clearly and keep unauthorized people out of controlled work areas.
Property managers should also keep a log of notices, resident reports, access attempts, and changes to the work schedule. These records can reduce disputes and help demonstrate reasonable response efforts.
Make Insurance Documentation Part of the Workflow
Insurance coordination is not a task to leave until the end. A strong plan creates records from the start: emergency call times, source findings, photos, equipment logs, daily moisture readings, work authorizations, invoices, and communication notes.
The insurer may need to review the cause of loss, emergency mitigation costs, damaged building components, and the distinction between common elements and unit improvements. Organized records allow the claim to move forward while the restoration team focuses on stabilizing the property.
Do not wait for every coverage question to be resolved before addressing an active emergency. Water, smoke, and contamination do not pause for claim reviews. The goal is to take reasonable, documented action to prevent additional loss, then provide the insurer with a clear record of why each emergency step was necessary.
Test the Plan Before You Need It
A condo restoration plan should be tested through tabletop scenarios, not stored in a folder and forgotten. Walk through a nighttime pipe failure, a sewer backup in a ground-floor unit, or a roof leak during a major storm. Ask who receives the first call, who accesses the mechanical room, how residents are notified, and who approves emergency work.
GTA Restoration supports condominium properties across Toronto and the GTA with 24/7 emergency response, water extraction, drying, plumbing response, environmental remediation, and insurance-ready documentation. Having one experienced recovery partner can reduce the number of calls a manager must make while the building is under pressure.
The most useful plan is one your team can act on without hesitation. Update contact lists, confirm emergency authority, map critical shutoffs, and keep a qualified restoration response ready before the next small leak has the chance to become a building-wide loss.


 Facebook
  Instagram
  LinkedIn
  X / Twitter
  YouTube